12004 Dillon Falls Dr, Austin, TX 78747
- $414,990
- 4
- BD
- 3
- BA
- 2,323
- SqFt




- List Price
- $414,990
- Status
- ACTIVE
- MLS#
- 5808099
- Days on Market
- 0
- Bedrooms
- 4
- Bathrooms
- 3
- Living Area
- 2,323
- Lot Size
- 6,011
- Area
- Austin - Southeast
- Builder Name
- M/I Homes
Property Description
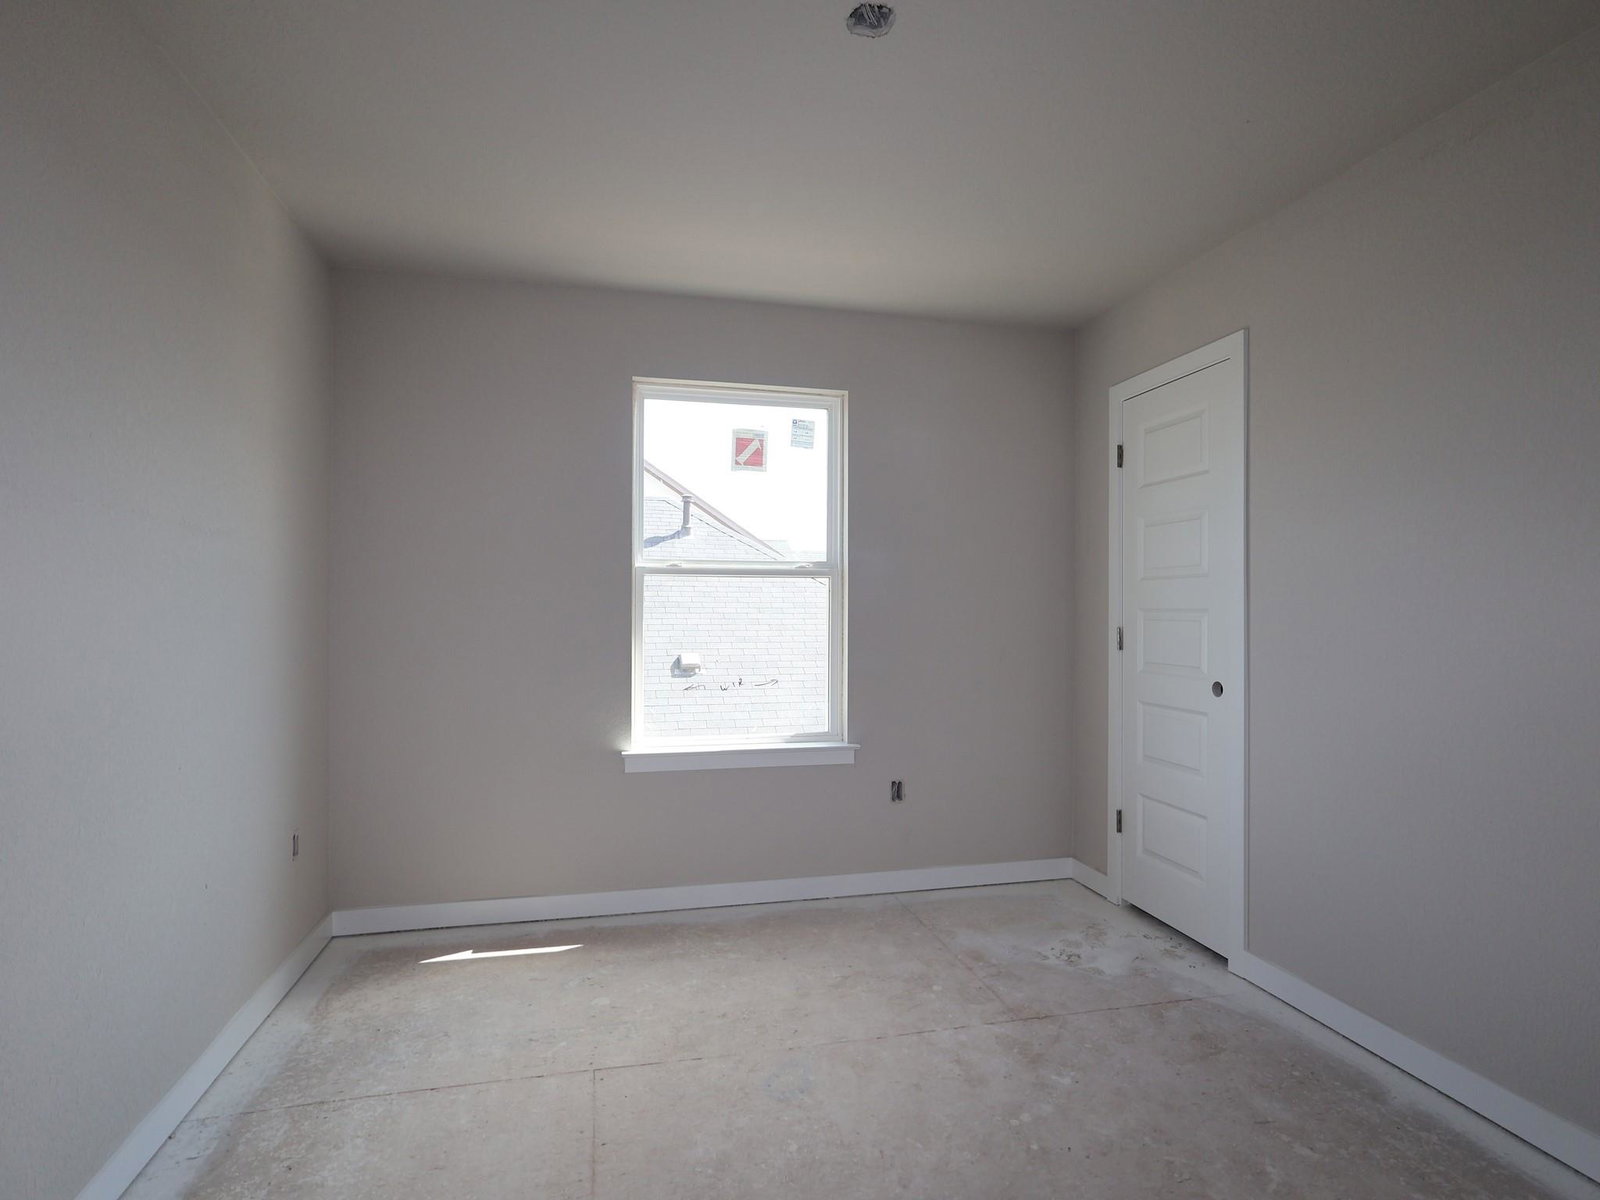
In the city limits of Austin, this Falcon floor plan offers 2,323 square feet of thoughtfully designed living space with 4 bedrooms, 2.5 bathrooms, and a 2-car garage. This two-story home features an open-concept layout with high ceilings and a spacious kitchen at the heart of the home, complete with sleek countertops, modern appliances, and ample storage. The kitchen flows seamlessly into the dining and living areas, creating an ideal space for entertaining or everyday living. All bedrooms are generously sized, providing comfortable retreats, while the primary suite includes a dual vanity, walk-in shower, and a relaxing soaking tub. Enjoy outdoor living on the covered patio—this homesite backs to green space, offering added privacy and a peaceful view.
/u.realgeeks.media/letsmoveaustin/LMA_Transparent_Logo.png)
Additional Information
- Taxes
- $530
- Tax Year
- 2026
- HOA Name
- Goodwin Management
- Year Built
- 2026
- Garage Spaces
- 2
- Parking Spaces
- 4
- Exterior Features
- Rain Gutters, Pest Tubes in Walls, Private Yard
- Interior Features
- Ceiling-High
- Roof
- Composition
- Appliances
- Dishwasher, Disposal, ENERGY STAR Qualified Appliances, ENERGY STAR Qualified Water Heater, Exhaust Fan, Gas Range, Microwave, Gas Oven, Self Cleaning Oven, Stainless Steel Appliance(s), Vented Exhaust Fan, Water Heater, Tankless Water Heater
- Construction
- Frame, HardiPlank Type, Masonry Partial
- Region
- Austin - Southeast
- School District
- Austin ISD
- Elementary School
- Blazier
- High School
- Akins
- Middle School
- Paredes
- Sewer
- Public Sewer
- Stories
- 2
- Street Name
- Dillon Falls Dr
- Street Number
- 12004
- Neighborhood
- Cascades at Onion Creek
- Water
- Public
- Guest Accommodations
- None
- Acres
- 0.14
- County
- Travis
- Floor
- Carpet, Tile, Vinyl
- Heating
- Central, ENERGY STAR Qualified Equipment, Natural Gas
- Lot Description
- Back Yard, Front Yard, Landscaped, Near Golf Course, Sprinkler - Automatic, Sprinklers In Rear, Sprinklers In Front, Sprinkler - Rain Sensor, Trees-Small (Under 20 Ft)
Mortgage Calculator
Listing courtesy of M/I Homes Realty. Contact: (512) 241-0848
Brought to you by the Austin Board of REALTORS® All visitors are subject to ABoR Terms and Conditions of Use.